
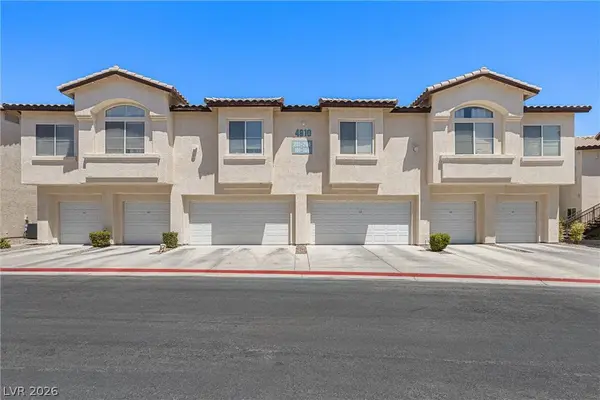
4910 Black Bear RD #101
Las Vegas, NV 89149
- 2 Beds
- 2 Baths
- 1,378 SqFt
- 1998 Year Built
GALLERY
PROPERTY DETAIL
Key Details
Property Type Condo
Sub Type Condominium
Listing Status Active
Purchase Type For Sale
Square Footage 1, 378 sqft
Price per Sqft $228
Subdivision Painted Desert
MLS Listing ID 2805909
Style Two Story
Bedrooms 2
Three Quarter Bath 2
Construction Status Resale
HOA Fees $419/mo
HOA Y/N Yes
Year Built 1998
Annual Tax Amount $1,111
Property Sub-Type Condominium
Location
State NV
County Clark
Community Pool
Zoning Single Family
Direction From Rancho and Lone Mountain, Head West on Lone Mountain Rd, Right on painted Desert Dr, Left on White Dove Dr, Right on Black Bear Dr, Property on Right.
Building
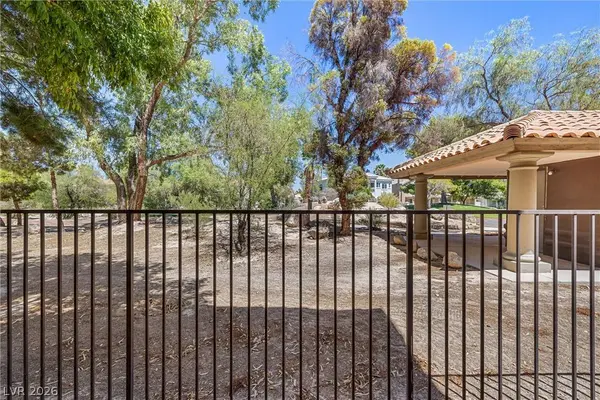
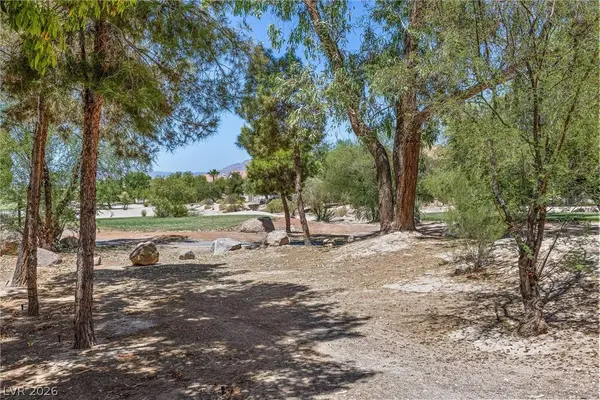
Lot Description Drip Irrigation/Bubblers, Desert Landscaping, Landscaped, No Rear Neighbors, On Golf Course
Faces West
Story 2
Sewer Public Sewer
Water Public
Construction Status Resale
Interior
Interior Features BathroomonMainLevel, Bedroom on Main Level, Ceiling Fan(s), Primary Downstairs, ThreeQuarterBathonMainLevel, Window Treatments
Heating Central, Gas
Cooling Central Air, Electric
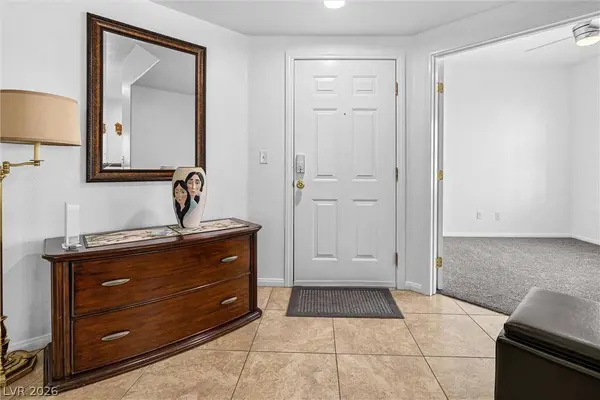
Flooring Carpet, Tile
Fireplaces Number 1
Fireplaces Type Gas, Living Room
Furnishings Unfurnished
Fireplace Yes
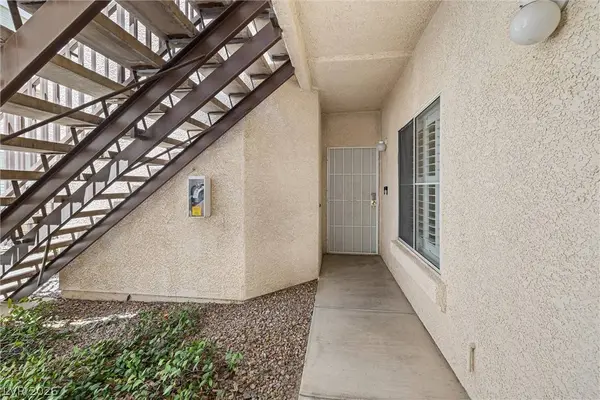
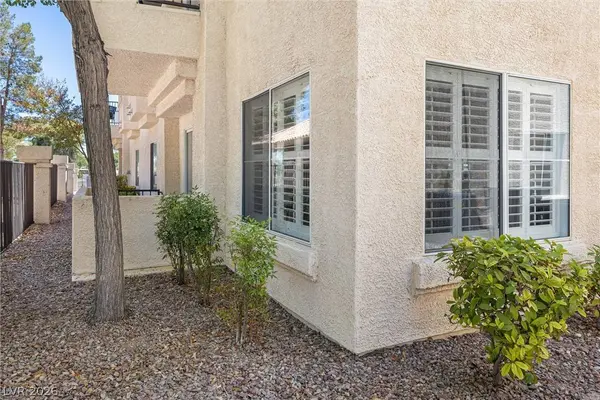
Window Features Double Pane Windows,Plantation Shutters
Appliance Dryer, Dishwasher, Gas Range, Microwave, Refrigerator, Water Heater, Washer
Laundry Gas Dryer Hookup, Laundry Closet, Main Level
Exterior
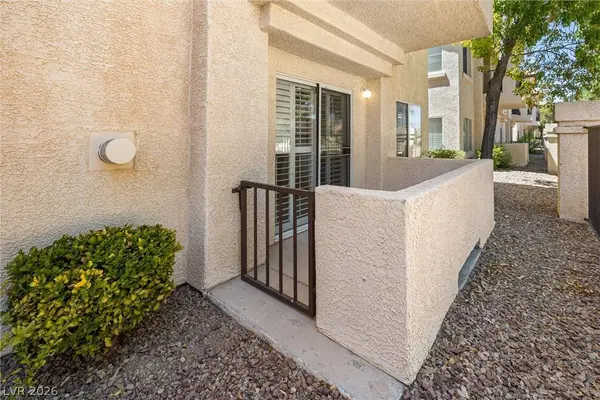
Exterior Feature Patio, Sprinkler/Irrigation
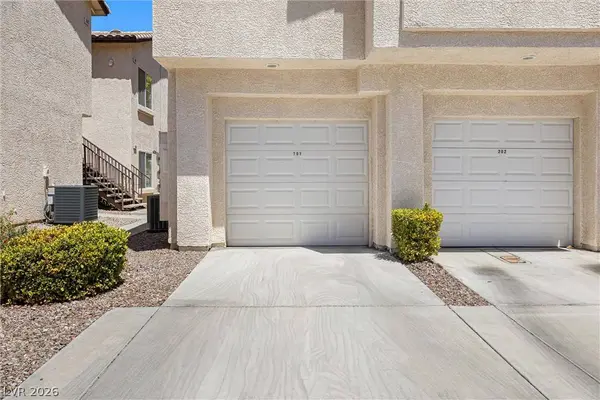
Parking Features Attached, Exterior Access Door, Finished Garage, Garage, Garage Door Opener, Private, Guest
Garage Spaces 1.0
Fence None
Pool Community
Community Features Pool
Utilities Available Underground Utilities
Amenities Available Clubhouse, Golf Course, Gated, Jogging Path, Pool, Guard, Spa/Hot Tub, Security, Tennis Court(s)
Water Access Desc Public
Roof Type Tile
Porch Covered, Patio
Garage Yes
Private Pool No
Schools
Elementary Schools Deskin, Ruthe, Deskin, Ruthe
Middle Schools Leavitt Justice Myron E
High Schools Centennial
Others
HOA Name Painted Desert
HOA Fee Include Association Management,Maintenance Grounds,Security,Water
Senior Community No
Tax ID 125-34-810-069
Ownership Condominium
Security Features Gated Community
Acceptable Financing Cash, Conventional, FHA, VA Loan
Listing Terms Cash, Conventional, FHA, VA Loan
Virtual Tour https://www.propertypanorama.com/instaview/las/2805909
SIMILAR HOMES FOR SALE
Check for similar Condos at price around $314,999 in Las Vegas,NV

Active
$279,999
4940 Black Bear RD #202, Las Vegas, NV 89149
Listed by Robert Rosales of Zahler Properties LLC2 Beds 2 Baths 1,186 SqFt
Active
$270,000
7265 Sheared Cliff LN #101, Las Vegas, NV 89149
Listed by Shane K. Scott of Realty Executives Experts2 Beds 2 Baths 1,084 SqFt
Active
$254,000
9303 Gilcrease AVE #2167, Las Vegas, NV 89149
Listed by Marc J. Segal of Cambridge Realty3 Beds 2 Baths 1,268 SqFt
CONTACT
