
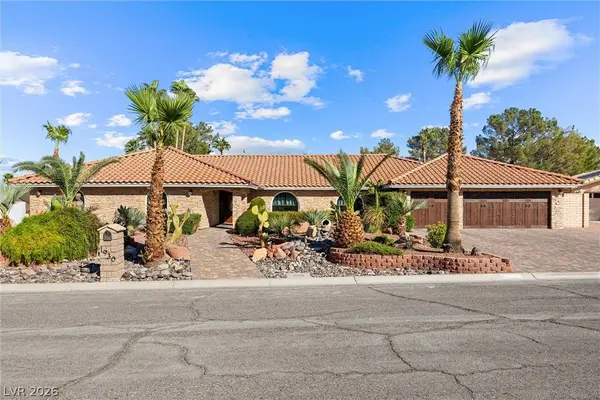
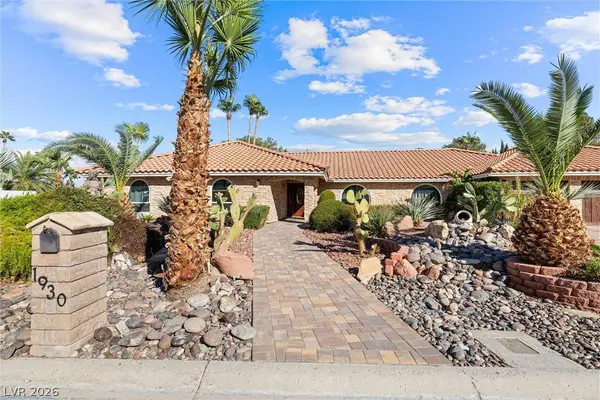
1930 Ski Slope CIR
Las Vegas, NV 89117
- 4 Beds
- 3 Baths Full Baths: 2
- 3,342 SqFt
- 0.46 Lot Size
- 1986 Year Built
GALLERY
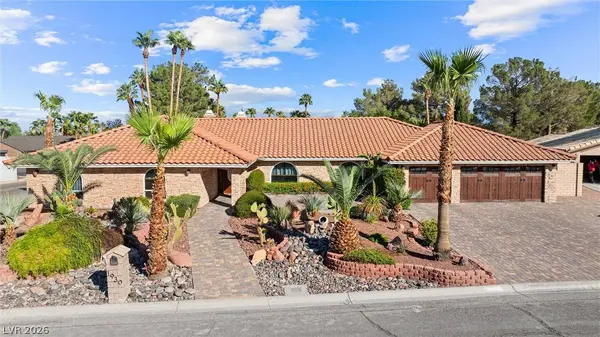
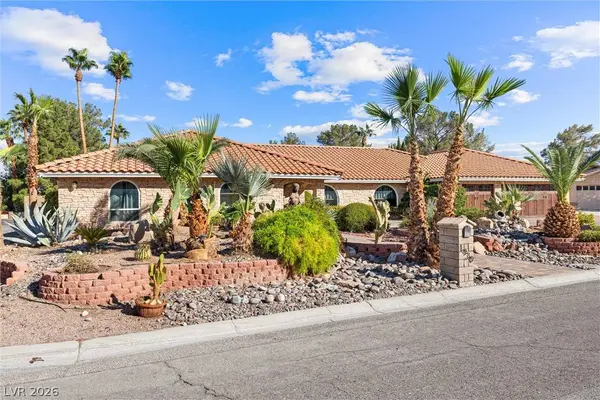
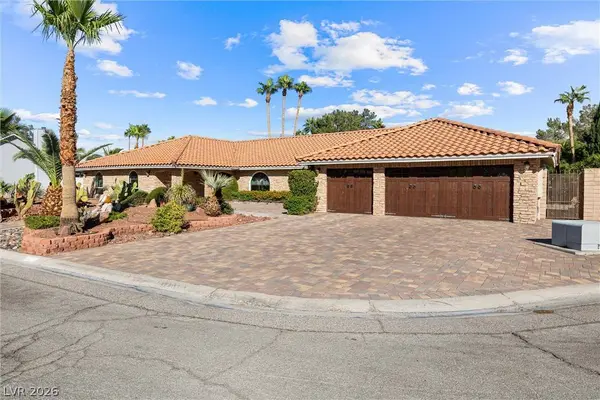
PROPERTY DETAIL
Key Details
Property Type Single Family Residence
Sub Type Single Family Residence
Listing Status Active
Purchase Type For Sale
Square Footage 3, 342 sqft
Price per Sqft $351
MLS Listing ID 2826112
Style One Story, Custom
Bedrooms 4
Full Baths 2
Three Quarter Bath 1
Construction Status Resale
HOA Y/N No
Year Built 1986
Annual Tax Amount $3,426
Lot Size 0.460 Acres
Acres 0.46
Property Sub-Type Single Family Residence
Location
State NV
County Clark
Zoning Single Family
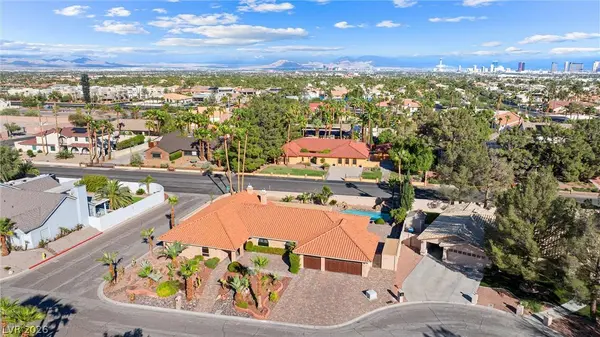
Direction From Buffalo and Oakey, West on Oakey, South on Miller, West on Ski Slope to property on the Corner.
Rooms
Other Rooms Shed(s)
Building
Lot Description 1/4 to 1 Acre Lot, Corner Lot, Sprinklers In Rear, Sprinklers In Front, Landscaped, No Rear Neighbors
Faces West
Story 1
Sewer Septic Tank
Water Public
Additional Building Shed(s)
Construction Status Resale
Interior
Interior Features Bathroom on Main Level, Bedroom on Main Level, Ceiling Fan(s), Full Bath on Main Level, Intercom, Primary Downstairs, Window Treatments, Central Vacuum
Heating Central, Electric, Multiple Heating Units
Cooling Central Air, Electric, 2 Units
Flooring Hardwood, Tile
Fireplaces Number 3
Fireplaces Type Family Room, Gas, Living Room, Outside, Wood Burning
Equipment Intercom
Furnishings Unfurnished
Fireplace Yes
Window Features Blinds,Double Pane Windows,Window Treatments
Appliance Built-In Electric Oven, Double Oven, Dryer, Dishwasher, Electric Cooktop, Disposal, Instant Hot Water, Microwave, Refrigerator, Water Softener Owned, Tankless Water Heater, Water Purifier, Washer
Laundry Gas Dryer Hookup, Main Level, Laundry Room
Exterior
Exterior Feature Built-in Barbecue, Barbecue, Patio, Private Yard, Shed, Irrigation Sprinklers
Parking Features Attached, Electric Vehicle Charging Station(s), Garage, Garage Door Opener, Inside Entrance, Private
Garage Spaces 3.0
Fence Block, Back Yard
Pool Gas Heat, In Ground, Private, Pool/Spa Combo, Waterfall
Utilities Available Cable Available, Septic Available
Amenities Available None
View Y/N Yes
Water Access Desc Public
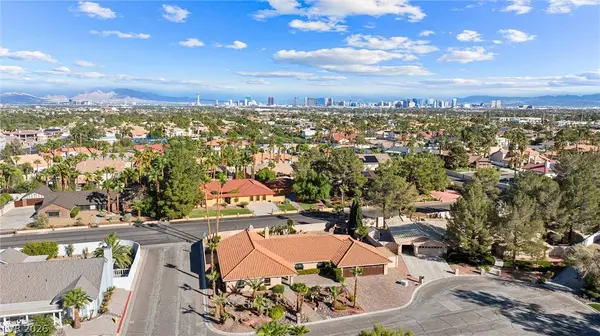
View Park/Greenbelt, Mountain(s)
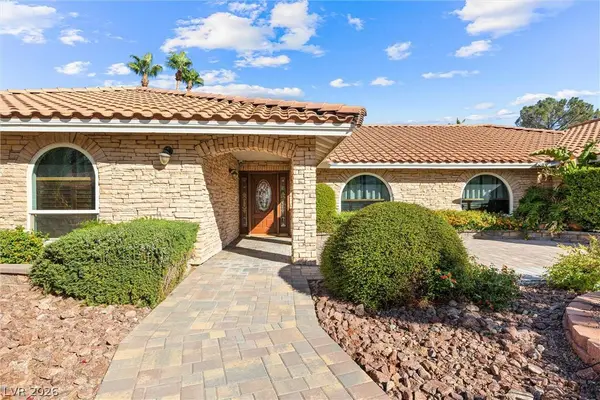
Roof Type Tile
Present Use Residential
Porch Covered, Patio
Garage Yes
Private Pool Yes
Schools
Elementary Schools Derfelt, Herbert A., Derfelt, Herbert A.
Middle Schools Johnson Walter
High Schools Bonanza
Others
Senior Community No
Tax ID 163-04-702-010
Security Features Security System Owned
Acceptable Financing Cash, Conventional
Listing Terms Cash, Conventional
Virtual Tour https://www.propertypanorama.com/instaview/las/2826112
SIMILAR HOMES FOR SALE
Check for similar Single Family Residences at price around $1,175,000 in Las Vegas,NV

Active
$1,700,000
3140 Montessouri ST, Las Vegas, NV 89117
Listed by Teresa McCormick of Real Broker LLC3 Beds 4 Baths 4,617 SqFt
Active
$1,399,000
7040 OBANNON DR, Las Vegas, NV 89117
Listed by Isis Sheikh of THE Brokerage A RE Firm4 Beds 3 Baths 3,493 SqFt
Active
$890,000
9433 Salt Water CT, Las Vegas, NV 89117
Listed by Amy Jonas of eXp Realty6 Beds 3 Baths 3,557 SqFt
CONTACT
